

MLS#1029746
STATUSActive
PROPERTY TYPECommercial -
SCHOOLQueens 30
Property Description
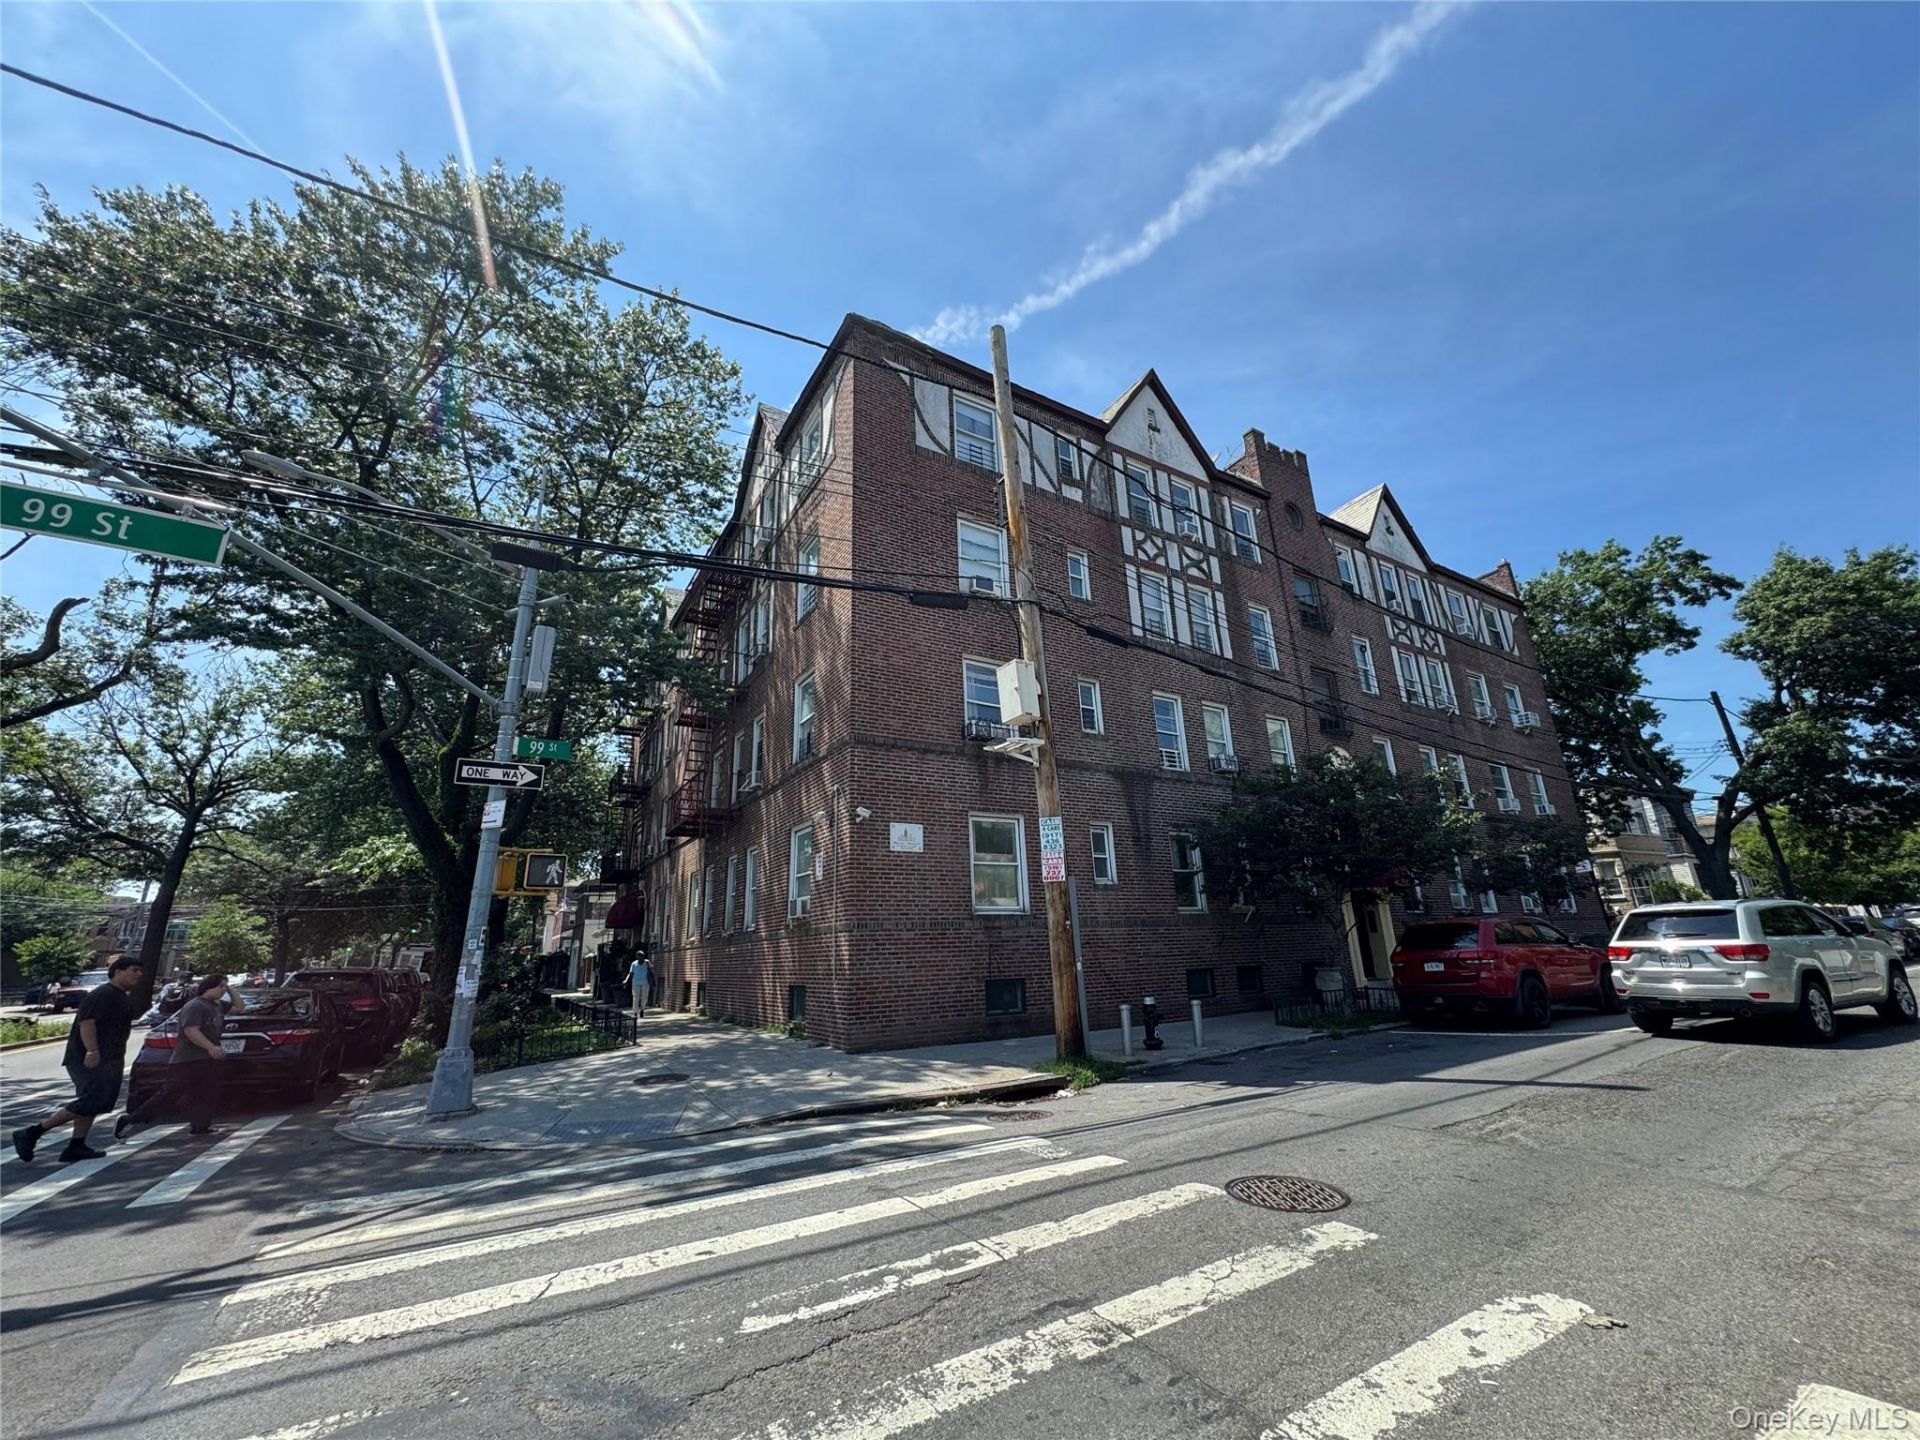
Sale includes a package with 98-15 34th Avenue for a combined asking price of $7,250.000Excellent investment opportunity in the heart of Corona, Queens. This package consists of two well-maintained, solid-brick buildings containing a total of 32 residential units, with 16 units in each building. The unit mix includes 21 one-bedroom apartments and 11 two-bedroom apartments. Of the 32 units, 30 are rent stabilized and 2 are rent controlled.Each building measures approximately 40 x 90 on a combined 80 x 100 lot. The properties are conveniently located near major roadways, schools, shopping, banks, restaurants, and other neighborhood amenities. Public transportation is easily accessible, including the 7 train at Roosevelt Avenue and Junction Boulevard, as well as nearby bus service along Northern Boulevard.The buildings offer strong potential for future rental growth and long-term appreciation, making this a compelling opportunity for an investor seeking a substantial multifamily asset in Queens. Properties can be sold individually. 3354 99 street for $3,500.000 and 99-15 34 Ave for $3,750.000.
Property Features
Property Type: Commercial -
Basement: Finished, Full
Basement: Yes
Cooling: None
Heating: Natural Gas
Home Style: Mid Rise
Lot Size: 0.09 Acres
Stories: 4.0
Taxes: $37,255
Year Built: 1927
Feature Descriptions
Appliances: Gas Range, Refrigerator, Gas Water Heater
Building Area Total: 13140
Exclusions: none
Exterior: Brick
Fuel Expense: 15166
Heating Units: 1
Heating Zones: 1
Inclusions: 16 Refrigerators, 16 stoves, 17 electric meters, 17 gas meters. 1 boiler, 1 water tank, all tenant with leases.
Lot Features: Back Yard, Cleared, Corner Lot, Near Public Transit, Near School, Near Shops, Paved
On Market Date: 2026-07-22
Other Expense: 15040
Parcel Number: 01713-0033
Parking Features: On Street
Property Attached Y/N: 1
Rental Term: Monthly
Road Responsibility: Public Maintained Road
Separate Electric Meters: 17
Separate Gas Meters: 17
Sewer: Public Sewer
Special View Info: City, Neighborhood
Units: 16
Utilities: Cable Available, Electricity Connected, Natural Gas Connected, Sewer Connected, Trash Collection Public, Water Available, Water Connected
Water: Public
Local Schools
High School: Frank Sinatra School Of The Arts Hs
Middle School: Is 145 Joseph Pulitzer
Elementary School: Ps 70
School District: Queens 30
Listed By / Shown By
Listing By
Agency Name: Telemundo Realty Corp
Agency Contact: 718-205-3737

Shown By
Agent Name: Desiree Middleton
Agent Phone: (516) 417-3383
Agency Title: Coldwell Banker American Homes


Member Participants (and their affiliated licensees, if applicable) shall indicate on their websites that IDX information is provided exclusively for consumers’ personal non-commercial use, that it may not be used for any purpose other than to identify prospective properties consumers may be interested in purchasing, that the data is deemed reliable but is not guaranteed by MLS GRID, and that the use of the MLS GRID Data may be subject to an end user license agreement prescribed by the Member Participant’s applicable MLS if any and as amended from time to time. MLS GRID may, at its discretion, require use of other disclaimers as necessary to protect Member Participant, and/or their MLS from liability.
Based on information submitted to the MLS GRID. All data is obtained from various sources and may not have been verified by broker or MLS GRID. Supplied Open House Information is subject to change without notice. All information should be independently reviewed and verified for accuracy. Properties may or may not be listed by the office/agent presenting the information.
Privacy Policy / DMCA Notice / ADA Accessibility


This site is hosted, designed and copyright
© 1994 - 2026 by
Delta Media Group, Inc. -- Patent Pending --
3354 99th Street | MLS# 1029746
This commercial property located at 3354 99th Street, Corona, NY 11368 is currently listed for sale with an asking price of $3,750,000. 99th Street is located within the Queens 30 school district. Search Corona real estate on desireemiddleton.cbamhomes.com today.